

Occupancy planning: how to align your office space with hybrid work patterns
Occupancy planning helps organizations match office space to actual usage patterns. You get reduced wasted capacity and a better employee experience. In hybrid work environments where attendance fluctuates daily, planning based on real data replaces guesswork. You get better space decisions, lower real estate costs, and offices that work for the people who use them.
Hybrid offices often run below full capacity, which is why right-sizing office space matters more than planning for full headcount. Occupancy planning helps you match office space to actual usage patterns, reducing wasted capacity while ensuring employees find the workspace they need when they come in. This guide covers how to baseline current utilization, set data-backed space goals, track the right metrics, and use workplace analytics to make defensible real estate decisions in a hybrid environment.
What is occupancy planning?
Occupancy planning is the process of strategizing and managing space allocation within a building to maximize efficiency. It focuses on understanding how your space gets used, forecasting upcoming requirements, and planning for changes in occupancy to support organizational objectives. This process helps ensure physical spaces align with business strategies, promote productivity, reduce costs, and adapt to your workforce's evolving needs.
Occupancy planning vs. space planning vs. occupancy management
These terms often get used interchangeably, but they address different challenges:
- Occupancy planning focuses on forecasting and allocating space based on how people actually use the office. It answers: how many desks, rooms, and zones do we need given our attendance patterns?
- Space planning deals with the physical layout and design of the workspace. It answers: where should desks, meeting rooms, and collaborative areas be located?
- Occupancy management covers day-to-day operations of who sits where. It answers: how do we handle bookings, check-ins, and real-time availability?
[Table1]
Core aspects of occupancy planning
CRE managers must consider many aspects to create a working environment that meets both company and employee expectations while saving costs. They need to analyze:
- Working policies for in-office, hybrid, asynchronous schedules, 2-3 days model
- Office space design and layout decisions
- Employee experience and expectations
- Workplace analytics and data collection
Each element connects directly to how space gets used. A policy requiring Tuesday attendance creates different space needs than one allowing full flexibility. Design choices determine whether employees can find the workspace types they need. Without data, you're planning blind.

How hybrid work changed occupancy planning
Occupancy planning has grown increasingly complex as our ways of working have become more flexible. With fewer employees in the physical workplace daily, the office's role has significantly changed.
Studies worldwide show that hybrid employees come to the office 2 to 3 days a week.

They don't all come on the same day. Attendance usually clusters around peak midweek days, so not all workspace gets used every day.
The challenge now extends beyond simple headcount. Peak days like Tuesday and Wednesday see offices at capacity while Fridays sit nearly empty. No-shows create phantom bookings where desks appear occupied but sit unused. Without visibility into who's actually coming in, planning becomes guesswork.
Managing these office occupancy fluctuations and the new purpose of the office is a top priority for organizations today.
Why occupancy planning matters for hybrid workplaces
Adapting real estate to new working patterns
Employees use the office differently now. Lines of single desks no longer match modern working patterns or workforce expectations. Clinging to a traditional setup means half your workspace sits unused or fails to meet your workers' needs. Adapting your corporate real estate to new ways of working keeps your workplace relevant, attractive, and welcoming.
Learn 9 ways to make the office more welcoming and see your colleagues more often on-site.
Reducing wasted space and maximizing utilization
Keeping one desk per employee wastes space and resources since they wouldn't be used daily. Desk sharing helps you provide fewer desks without creating friction for employees. Hot desk offices are on the rise, allowing organizations to provide fewer desks for the same number of employees. This workspace management solution matches hybrid workforce needs perfectly.
Providing several types of workspaces for team members to choose from is the most requested office change today. People come on-site to work on collaborative tasks more than individual ones and to connect with colleagues. Meeting rooms, huddle spaces, collective areas, and other modern workspace types must be part of your work environment.
Common pain points that undermine space utilization include no-shows, where employees book desks but don't show up, and double bookings that create confusion. Without tracking these patterns, you can't know your true utilization rate.
Cutting costs with data-backed decisions
Reducing expenses is a universal goal for organizations of all sizes. Occupancy planning helps you find solutions by pinpointing areas for improvement.
Consider downsizing your office space to match actual space needs. If data shows your 1,000-person office never exceeds 60% capacity, you have a clear case for right-sizing. Organizations using data-backed decisions reduce unused capacity while ensuring employees still find space when they need it.
Cost savings tell only part of the story. Creating a physical work environment that fosters collaboration, creativity, innovation, and engagement generates real value.
Try our hybrid office calculator and discover where to save costs in your workplace.
Key metrics to track for occupancy planning
Effective requires measuring the right things. Here are the key office utilization metrics to track:
- Occupancy rate: The percentage of available spaces occupied at a given time. Calculated by dividing people present by total capacity.
- Peak occupancy: The highest occupancy level reached during a specific period. Identifies your busiest days and times.
- Utilization rate: How often a space is actually used compared to how often it's available. A desk booked 3 days but used 2 days has 67% utilization.
- No-show rate: The percentage of bookings where employees don't show up. High rates signal a need for check-in requirements or policy changes.
- Desk-to-employee ratio: The number of desks divided by total employees. Hybrid offices typically target 0.6 to 0.8 desks per employee.
Tracking these metrics over time reveals patterns that inform better space decisions.

How to plan office occupancy in 6 steps
Successful follows a structured approach. Here are 6 steps to get it right:
- Align cross-functional teams
- Baseline current occupancy with data
- Define space goals and policies
- Build scenarios and test changes
- Collect employee feedback
- Establish governance and review cadence
1. Align cross-functional teams
Start with collaboration. CRE leaders must work with Facility managers, IT specialists, workspace designers, Human Resources, and other departments. Combining this collective expertise allows you to approach office space from all angles.
Each team member brings unique insights about infrastructure best practices, technology, employee needs, and design aesthetics. Tackling this challenge collectively ensures the planning process addresses multiple facets of the work environment. This enhances efficiency and improves employee experience.
2. Baseline current occupancy with data
Successful occupancy planning involves using modern technology and robust data analytics. Integrating tools such as IoT sensors, space utilization software, and AI-driven analytics gives you crucial insights into how your space gets used in real-time.
Key data sources include:
- Booking data showing who reserved what spaces
- Badge access data revealing who actually entered the building
- Sensor data tracking real-time presence
- Calendar integrations showing meeting patterns
This data-driven approach helps you make informed decisions and craft strategies that meet employee needs while adapting to changing workplace dynamics.
3. Define space goals and policies
With baseline data in hand, set clear targets. What desk-to-employee ratio fits your hybrid policy? What utilization rate should you aim for? Common targets include 70-80% utilization on peak days and a ratio of 0.6-0.8 desks per employee.
Align these goals with your hybrid work policy. If teams have designated office days, you can plan around predictable patterns. Fully flexible attendance requires more buffer capacity.
4. Build scenarios and test changes
Once you understand the steps to improve your physical work environment, the "test and learn" method validates your strategy best.
Start by implementing small-scale changes. Gather data on their impact and analyze outcomes. This iterative process lets you refine your strategy based on what actually works. Continuous testing and learning enables informed adjustments, ensuring your occupancy planning stays aligned with evolving organizational needs.
5. Collect employee feedback
Occupancy planning plays a crucial role in creating a thriving work environment where employees find what they need to work in the best conditions. To learn more, read our article about the impact of office layout on productivity.
Beyond functionality, good planning improves employee experience and engagement, which helps attract and retain talent. Get your staff's feedback about the physical workplace and how to enhance it. The best approach combines your office data with employee input.
6. Establish governance and review cadence
Data only matters if you act on it. Establish who reviews workplace analytics, how often, and what decisions they can make. Monthly reviews work for most organizations, with quarterly deep-dives to inform larger decisions like lease renewals or office redesigns.
Define clear ownership. Who approves policy changes? Who decides when to add or remove desks? Who monitors no-show rates and takes action? This governance structure ensures occupancy planning stays active rather than becoming a one-time exercise.
Watch for future-of-work trends
Occupancy planning reduces costs, but it also ensures the office environment continues to match your staff's needs. Keeping up with emerging trends in the future of work is fundamental to achieving this goal.
Understanding shifts in working methods, including remote work, asynchronous schedules, and distributed teams, helps you anticipate and adapt to evolving demands. This proactive mindset ensures your office environment remains flexible enough to accommodate workforce needs as work patterns change.
Plan for scalability
Scalability is a major topic for office occupancy. Anticipating organizational growth or contraction leads to straightforward transitions and modifications.
Planning with scalability in mind ensures you can efficiently expand or reconfigure your workspace. You prevent costly restructuring and maintain operational continuity as the business evolves.
How deskbird supports occupancy planning
deskbird helps organizations make occupancy planning a data-backed practice. The platform combines attendance visibility, workplace analytics, and intuitive booking experiences to give you the information you need for better space decisions. ILF Consulting Engineers Austria faced exactly this challenge when rapid growth made office space limited while more employees worked in a hybrid model. By introducing deskbird to manage around 800 workstations, the company now has over 80% workforce adoption and finally knows exactly how many desks are actually needed and being used.
There are no more discussions and through all the analyses, we've also realized that we actually have enough space. In fact, we could continue to grow, and desks would probably still not become scarce. But we were only able to make that statement after using deskbird to closely review desk occupancy and evaluate everything in detail.
Josef P. Mayr, Managing Director, ILF Consulting Engineers Austria
Attendance visibility and week planning
Knowing who's coming to the office and when is the foundation of effective occupancy planning. Workforce management gives teams visibility into office presence before people arrive. deskbird's week planning feature lets employees share their office attendance plans, giving managers visibility into upcoming patterns.
Teams can coordinate office days, making collaborative work easier to plan. Because employees see who else will be in, they're more likely to come on days that matter for their work.
Workspace analytics for data-backed decisions
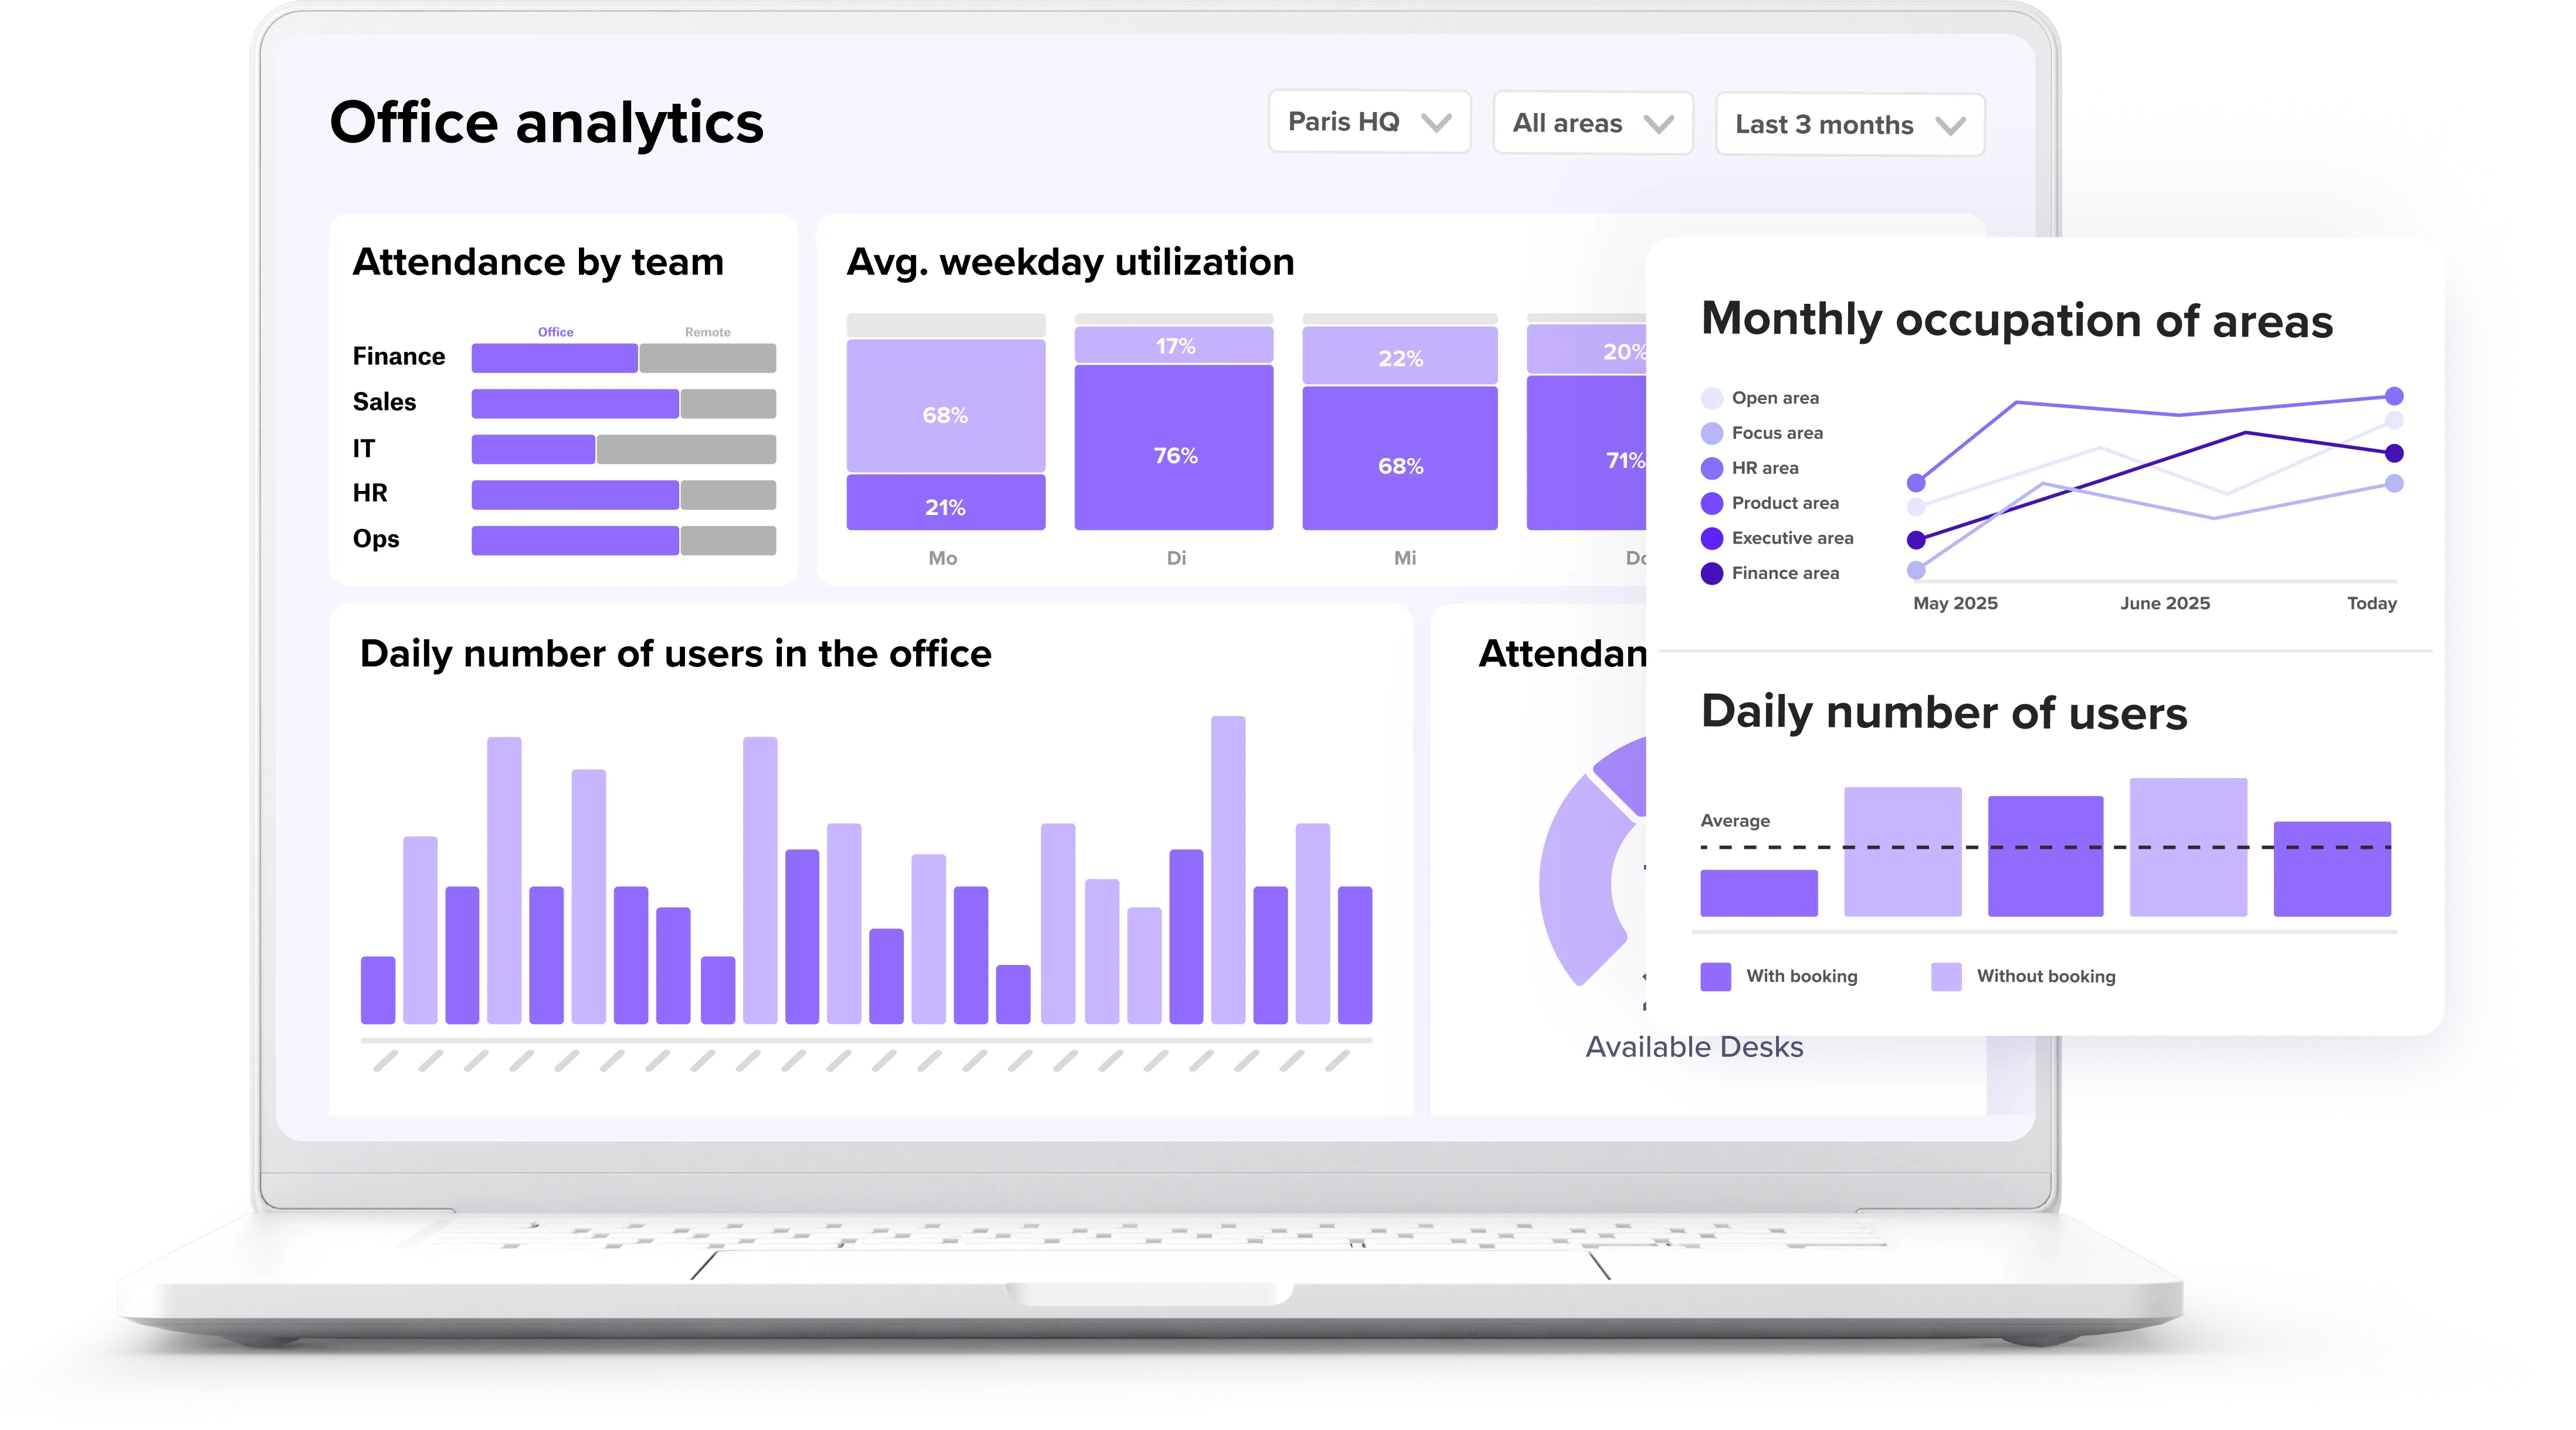
The deskbird app helps companies with occupancy planning by providing precise office analytics. Our tool gathers data about office use and occupancy to help you make informed decisions about your workspace management.
For example, it tells you how many desks and meeting rooms are booked per day, identifies peak days, and tracks utilization trends over time. You can adjust the number of workspaces according to your real needs and spot patterns like consistently low Friday attendance or high no-show rates.

Desk and room booking that drives adoption
Accurate occupancy planning data depends on employees actually using the booking system. deskbird achieves 90%+ adoption rates across 500+ companies because the tool requires no training and works the way people expect.
deskbird lçets your staff reserve shared desks, meeting rooms, huddle spaces, and even parking spots when they come on-site. Our solution ensures they have a workspace and get the work environment they need to do their best work.
High adoption means your utilization data reflects reality, not just the behavior of the few employees who bother to book.
Interactive floor plans and hybrid office calculator
The deskbird app includes many other features designed to support employees and companies in making the most of their hybrid work environment. From our interactive floor plan to the week planning and the office event feature, our intuitive technology supports anyone in a flexible work setup.
Use the hybrid office calculator to help you determine your ideal desk-to-employee ratio and stop wasting space. Within a few clicks, you know exactly how many single desks your workspace should include according to office size, team member count, and work policy.
Occupancy planning has never been more important in the world of work. As working patterns evolve, so does office space and its purpose. CRE and Facility managers face new challenges. Teaming up with other departments and using the right technology is crucial for effective space utilization analysis and strategy.

Frequently Asked Questions
What is the difference between occupancy planning and space planning?
Occupancy planning focuses on forecasting and allocating space based on how people actually use the office, while space planning deals with the physical layout and design of the workspace. deskbird's analytics help with occupancy planning by showing real utilization patterns, so you can determine how many desks and rooms you need before deciding where to place them.
How do you calculate office occupancy rate?
What is a good desk-to-employee ratio for hybrid offices?
How do you handle no-shows in desk booking?
No-shows can be reduced by requiring check-ins, sending reminders, and auto-releasing unclaimed bookings after a set time. Tracking no-show rates helps identify patterns and adjust policies. deskbird's analytics show no-show trends so you can take targeted action.
What data do you need for occupancy planning?
How often should you review occupancy data?
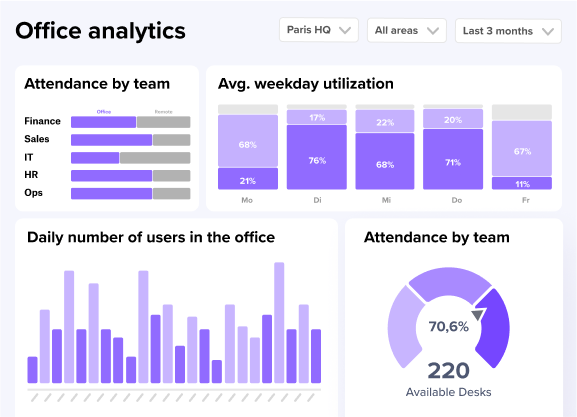
See your office occupancy data in action
- Track peak days, no-show rates, and desk utilization in one place
- 90%+ adoption across 500+ companies means your data reflects reality
- Book a demo and see what your office data actually looks like